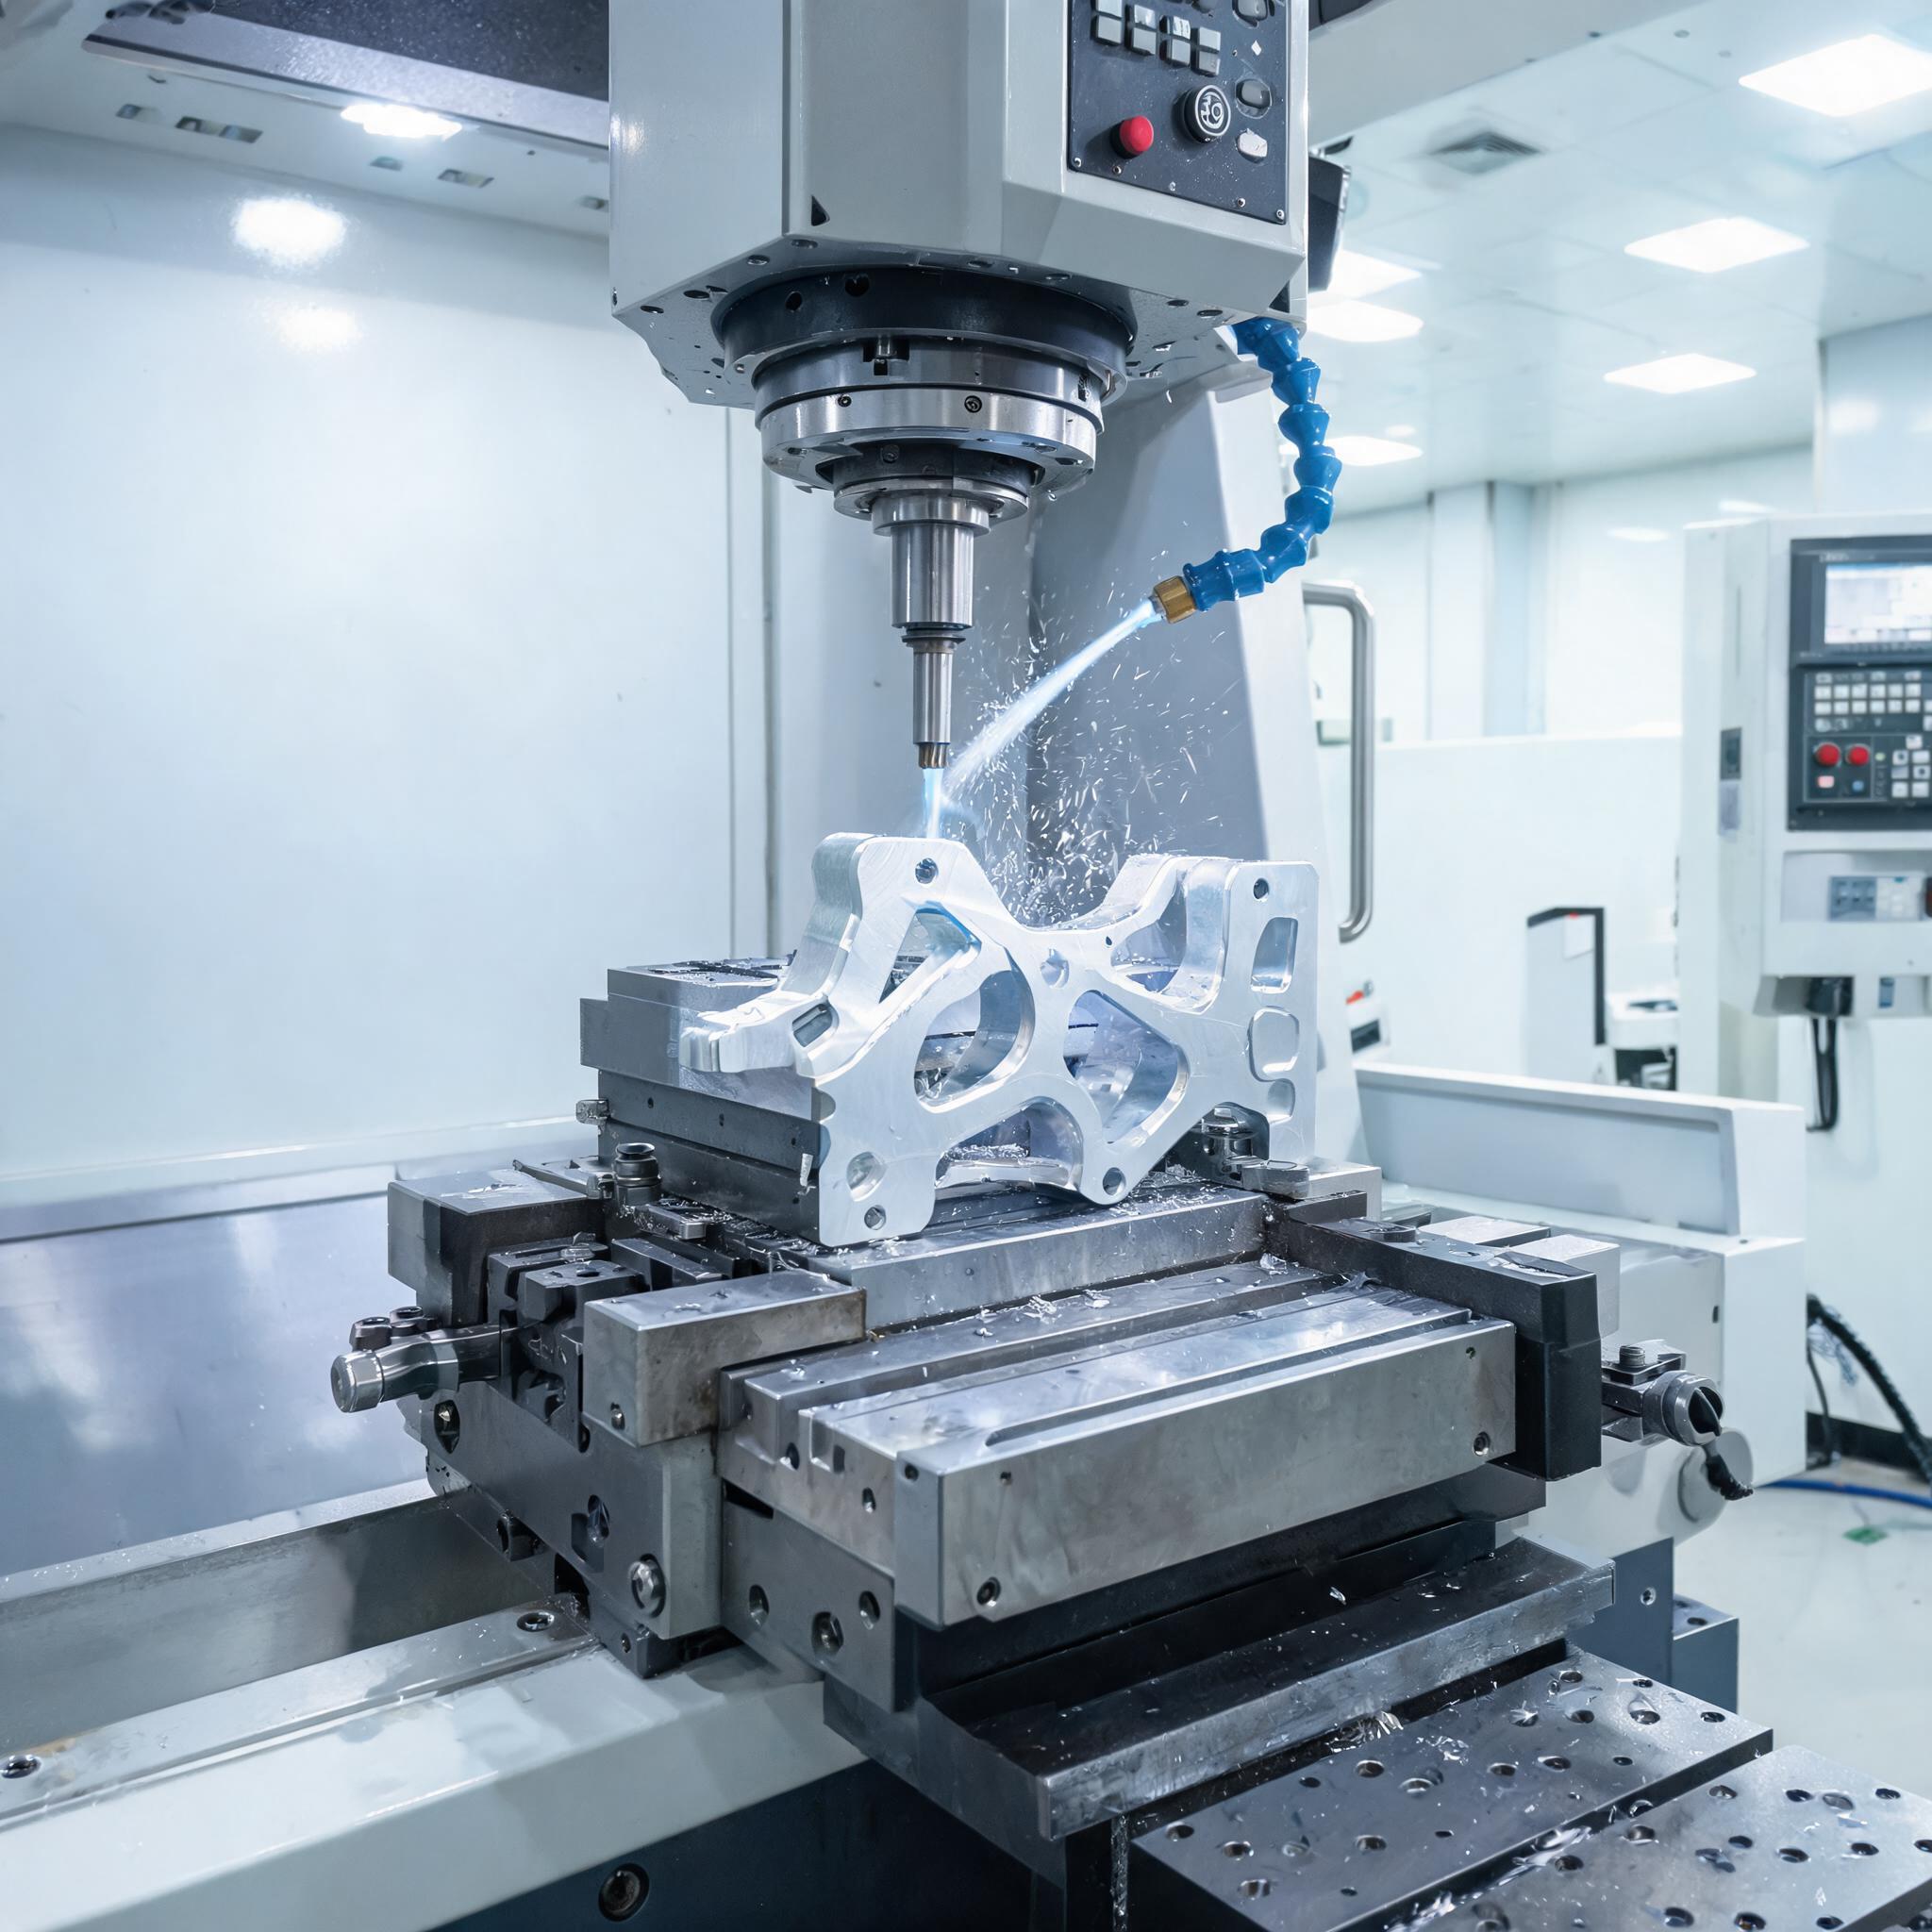
Custom CNC Milling Services
Precision CNC milling services for plates, brackets, housings and custom milled components. 3-axis and 4-axis milling with IT6-IT7 tolerance and full inspection documentation for export-grade B2B supply.
Send RFQ FileProduct Detail
Custom CNC Milling Services for Precision Machined Components
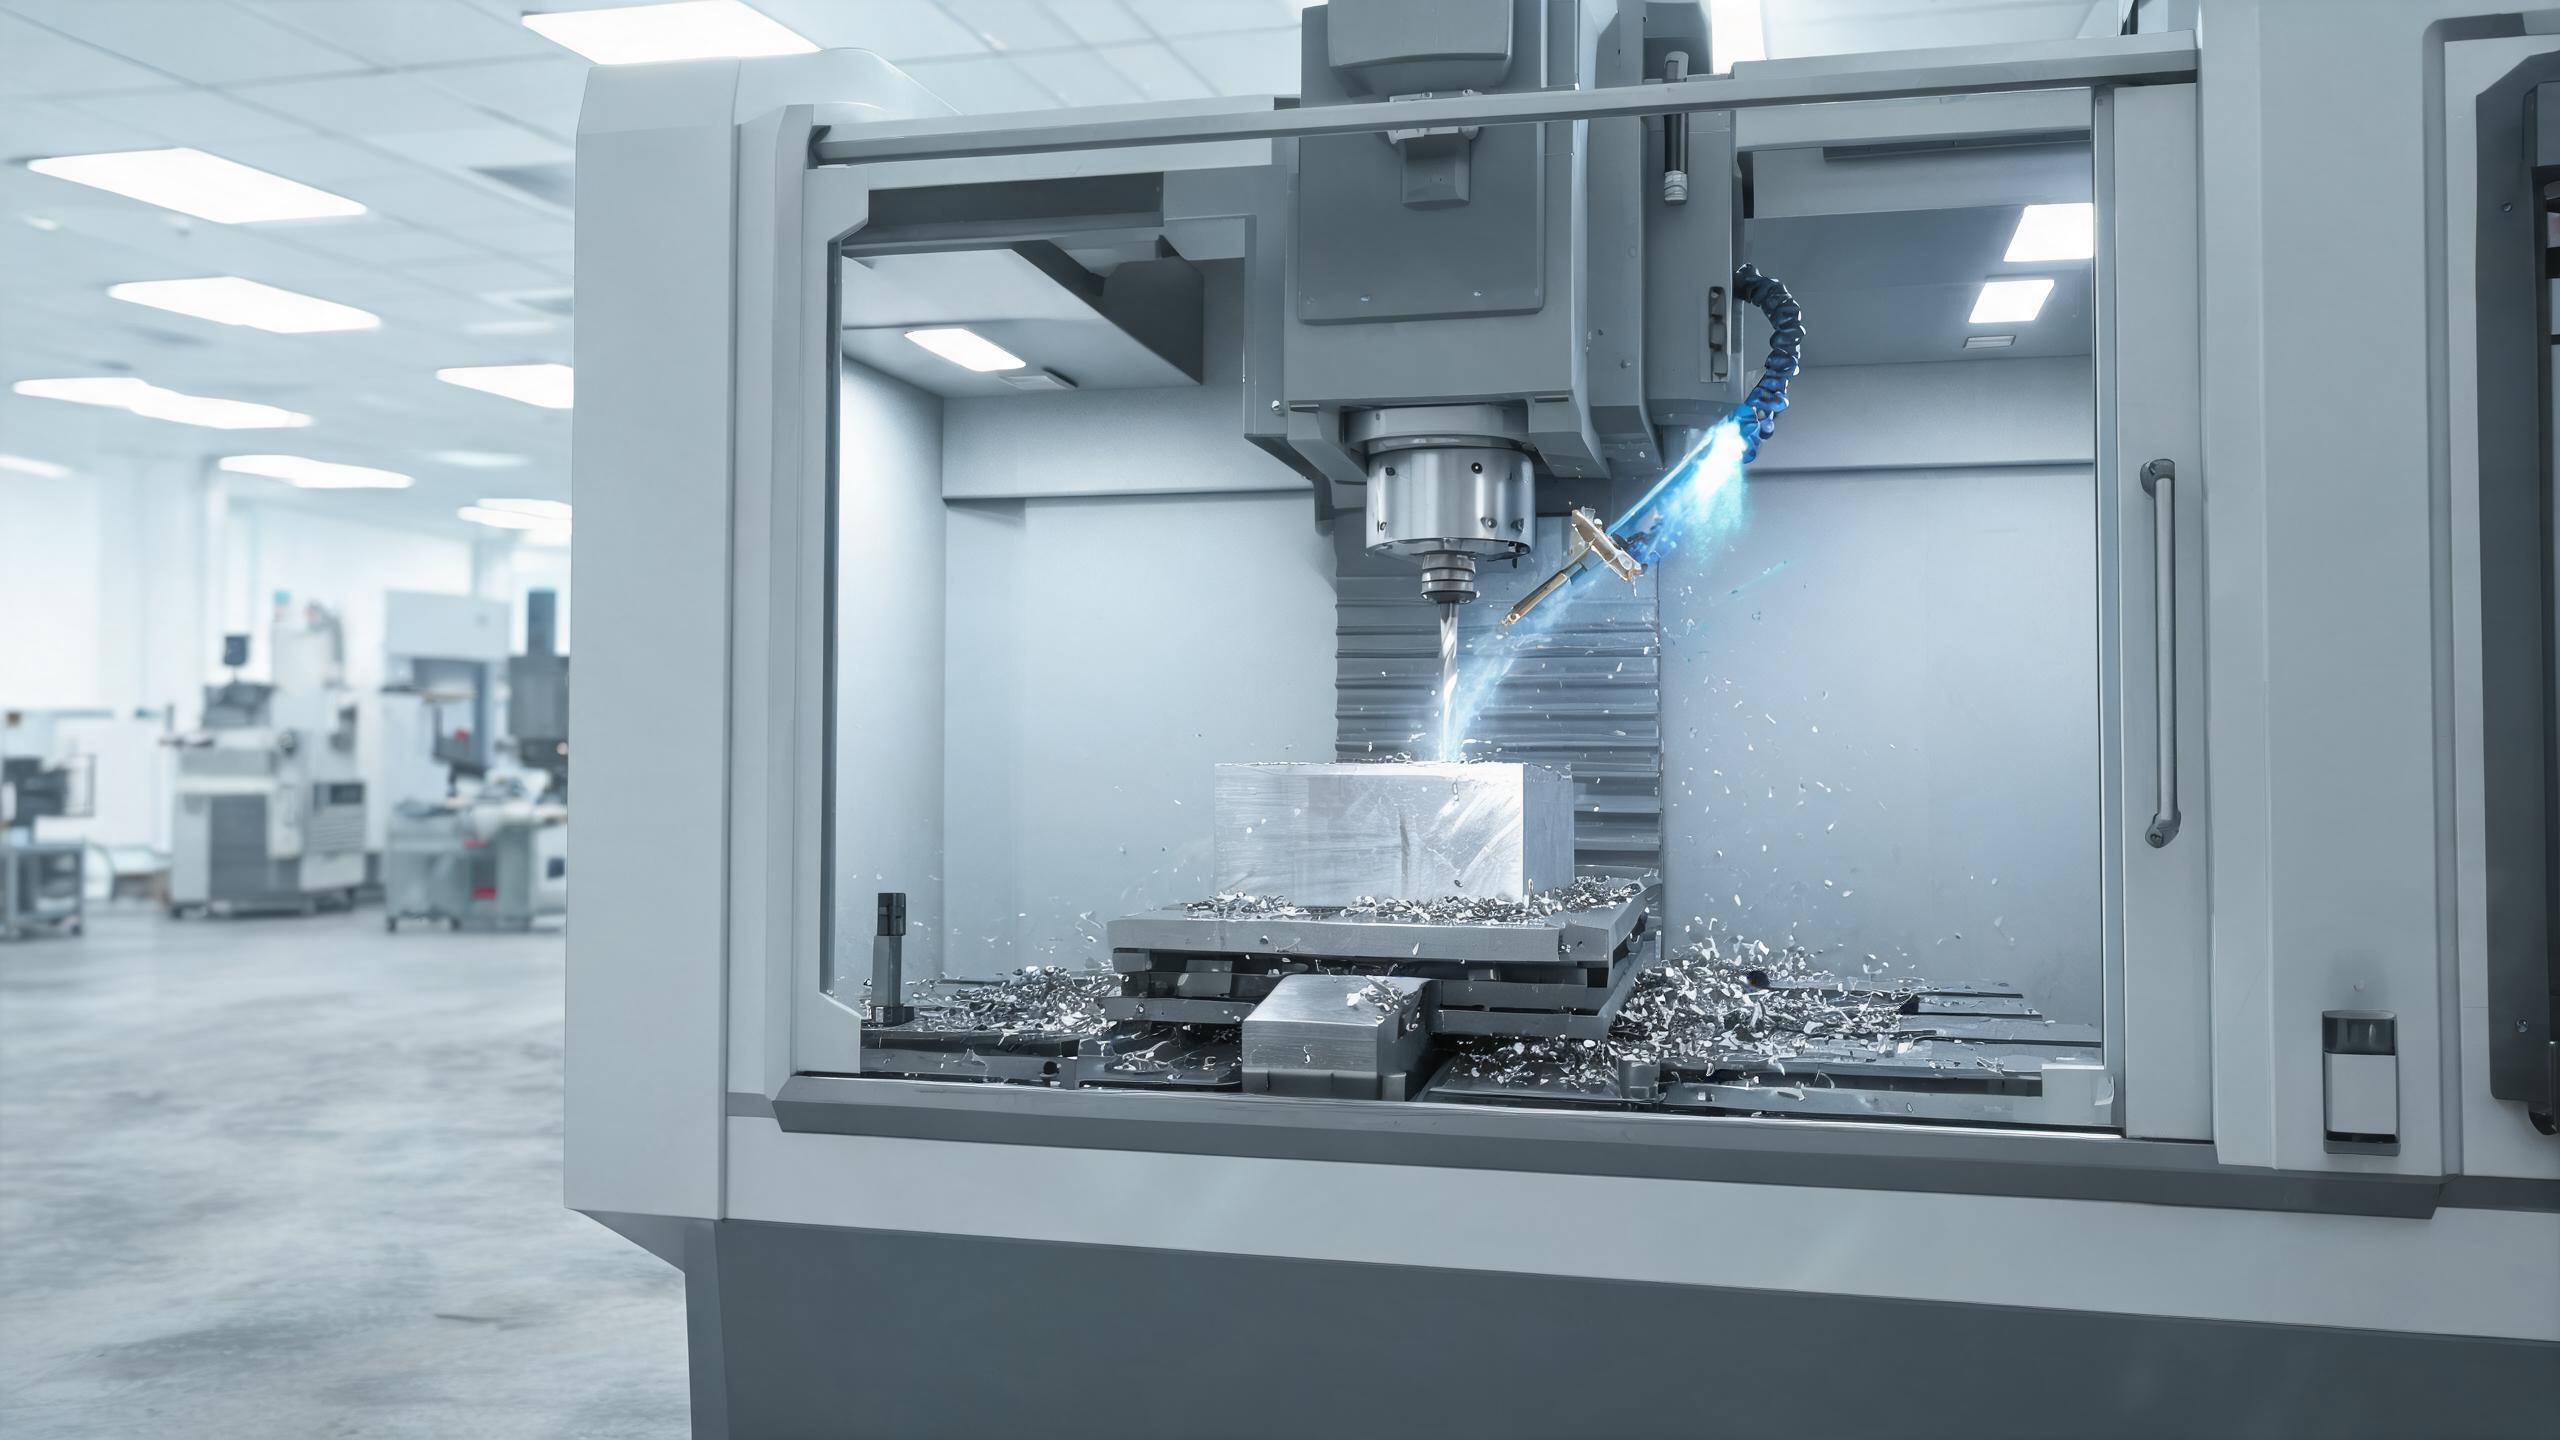
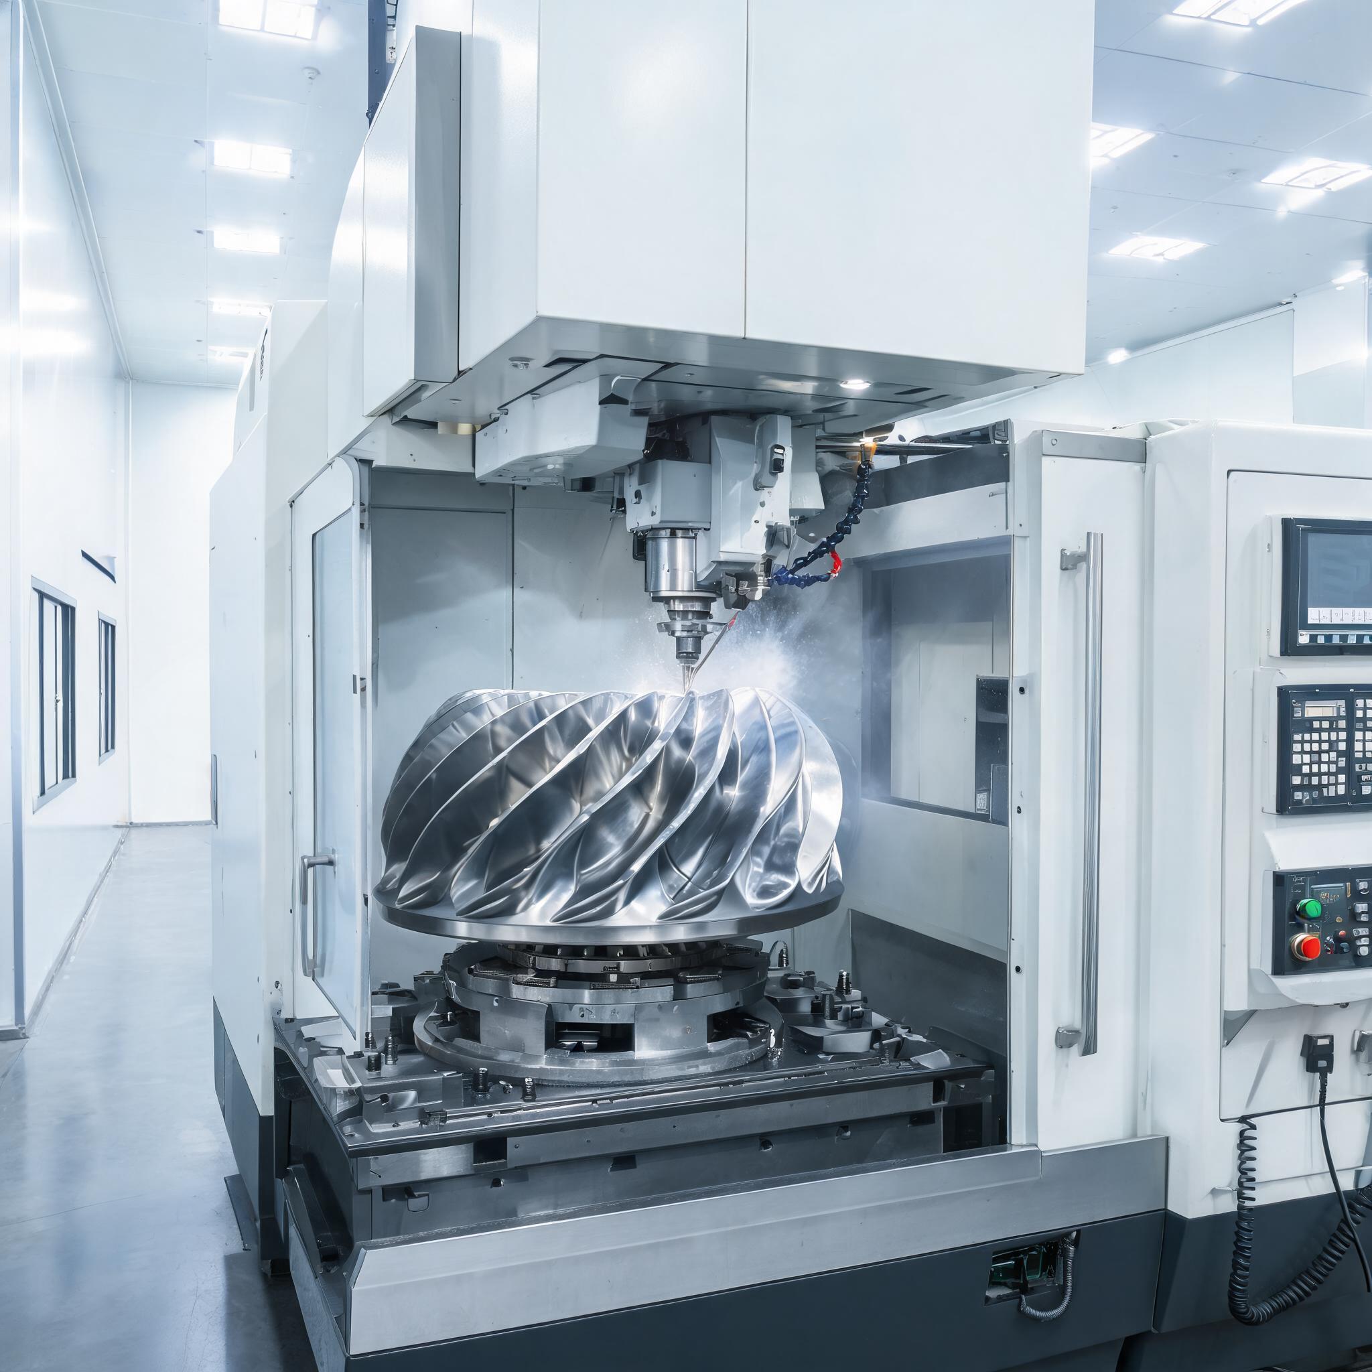
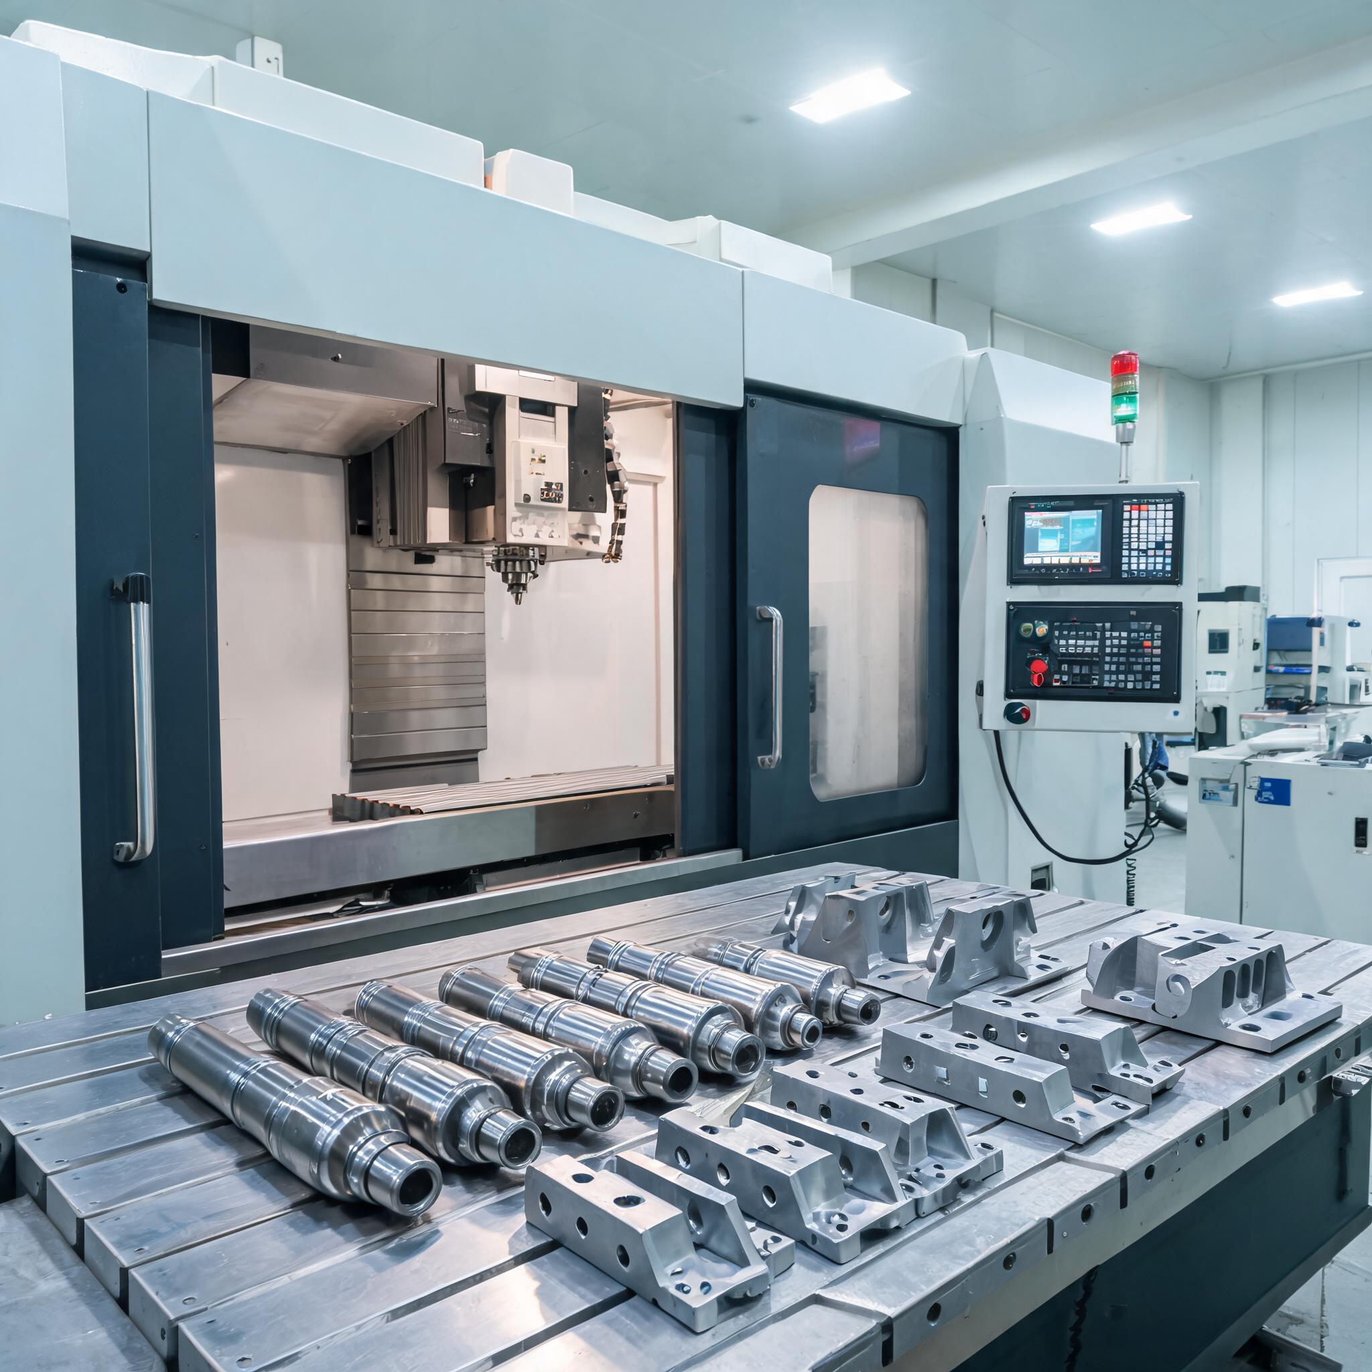
CNC milling is at the core of our precision machining capability, producing flat surfaces, pockets, slots, profiles and complex 3D contours with consistent accuracy. Whether you need a single prototype bracket or a production run of milled housings, our machining team handles the full process from drawing review to final inspection.
The pain point: repeat orders that drift away from the first article
The first batch of a milled part is usually good — the supplier is paying attention, the setup is fresh, and someone measures everything. The risk arrives with volume: tool wear, setup changes, different operators and shifted datum references accumulate quietly, and batch five no longer matches batch one. You discover it when a housing from the new lot will not mate with the assembly that accepted the old one, when a sealing surface leaks, or when mounting holes miss the pattern by a margin no single dimension explains. And without process data from the supplier, you cannot even prove where the drift started — the claim chain ends in opinion on both sides.
The procurement impact is structural: assemblies built from mixed batches develop intermittent, hard-to-trace failures; incoming inspection either balloons or gives up; and re-sourcing the part costs you a new qualification cycle.
Our solution: treat consistency as a controlled process, not a promise. Every new part goes through first-article inspection, and critical dimensions are monitored with SPC during batch runs — so drift is detected in the data before it becomes a failure at your assembly. Pre-production drawing reviews identify tolerance risks on mounting faces, gear pockets and sealing surfaces upfront, and documented inspection plans define what gets measured on every batch. Tight flatness and positional accuracy are held to IT6–IT7 grades as standard, with tighter tolerances evaluated during drawing review rather than guessed at.
What we mill
| Component type | Typical applications |
|---|---|
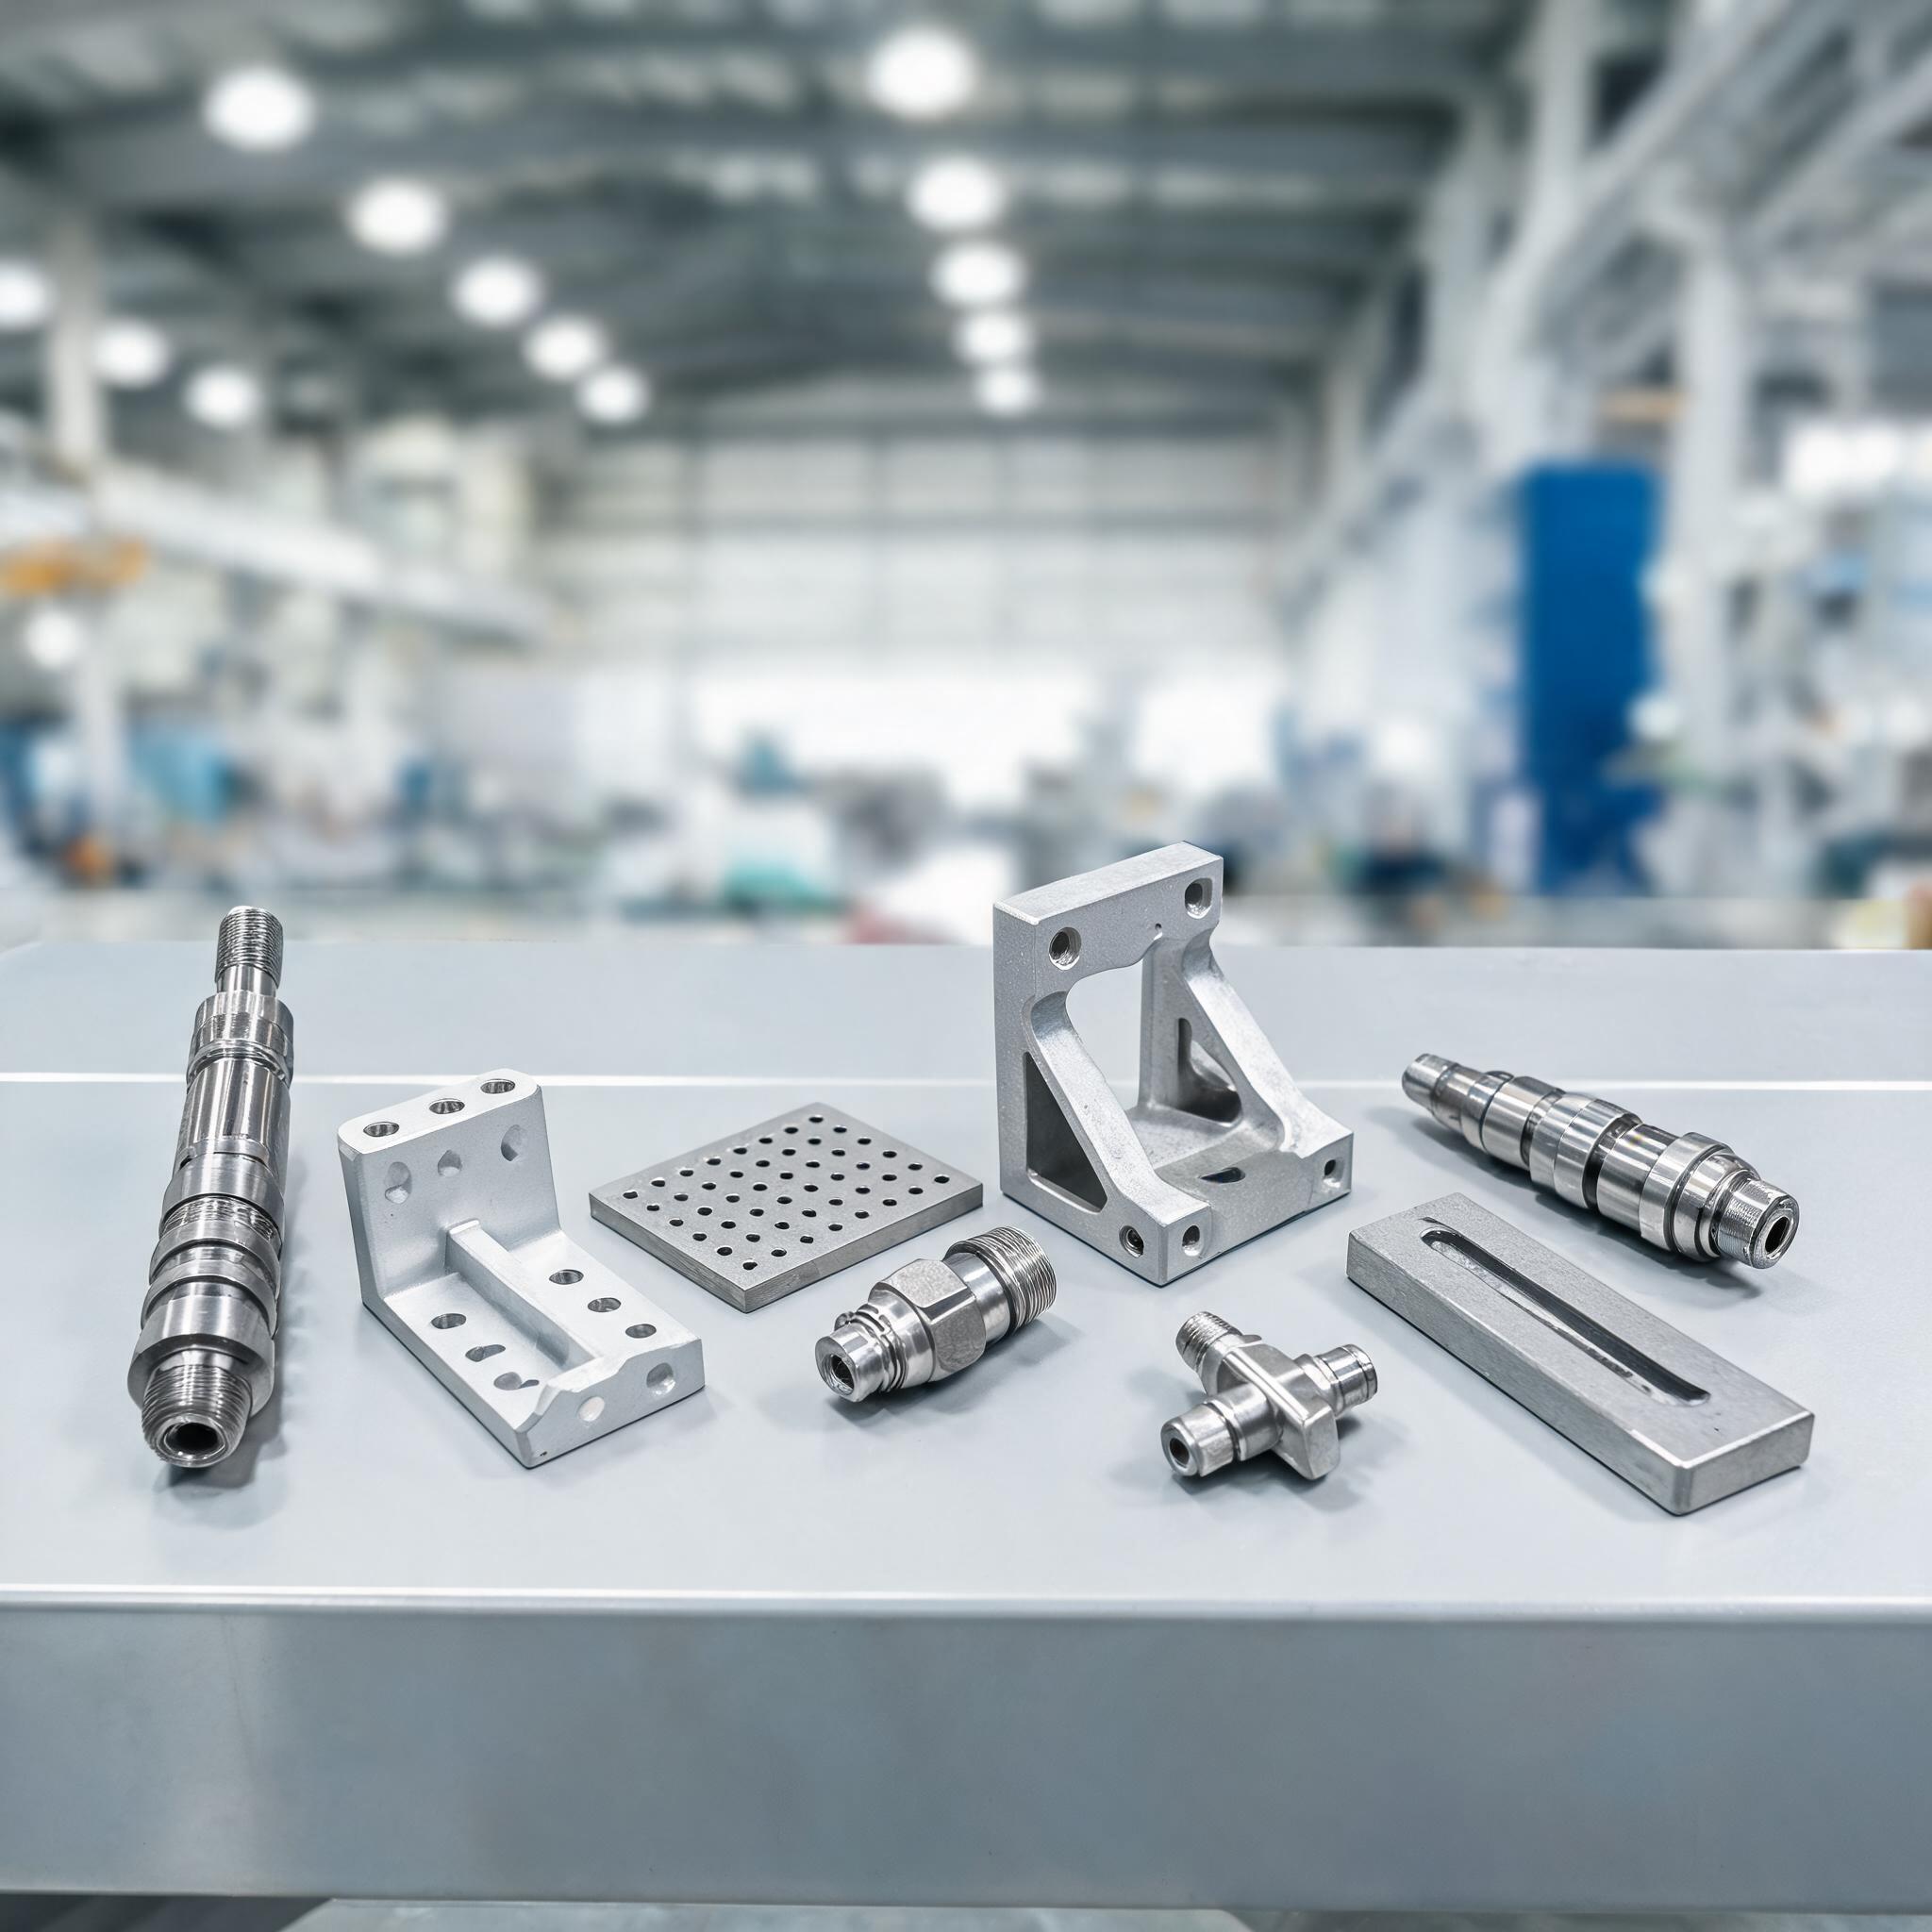
| Mounting brackets | Motor mounts, sensor brackets, support brackets |
| Housings and enclosures | Gear housings, pump covers, valve bodies |
| Plates and frames | Mounting plates, base plates, transition frames |
| Custom milled parts | Per buyer drawing, sample or model |
Equipment and capabilities
| Parameter | Specification |
|---|---|
| Axis configuration | 3-axis and 4-axis CNC milling |
| Tolerance grades | IT6 to IT7 standard; tighter tolerances evaluated during drawing review |
| Surface finish | Ra 0.8 to 1.6 µm standard |
| Machining features | Pockets, slots, threads, chamfers, fillets, profiles, engraving |
| Inspection methods | CMM, calipers, micrometers, height gauges, thread gauges |
| Accepted file formats | STEP, IGES, XT, DWG, DXF, PDF |
4th-axis indexing enables multi-face machining in a single setup, reducing re-clamping errors and improving positional accuracy between features — a direct countermeasure to the tolerance stack-up that comes from moving parts between operations.
Materials we machine
| Material category | Common grades | Typical use |
|---|---|---|
| Carbon steel | C45, Q235, Q345 | Brackets, plates, structural parts |
| Alloy steel | 42CrMo, 40Cr | Gear blanks, shafts, high-stress parts |
| Stainless steel | 304, 316 | Valve bodies, food-grade components |
| Aluminum | 6061, 7075 | Housings, enclosures, lightweight parts |
| Cast iron | HT200, HT250 | Pump housings, machinery bases |
| Brass | H62, H68 | Fittings, bushings, decorative parts |
| Bronze | QSn6.5-0.1 | Bearing bushings, wear components |
Documentation and supplier consolidation
We provide FAI reports, material certificates, inspection plans and QC photo packs with shipments, so your incoming quality team verifies against records instead of rebuilding trust from zero. Because turning, grinding, surface treatment, welding and sheet metal assembly all run in the same facility, milled parts can flow into complete assemblies without leaving our floor — consolidating your vendor list and keeping one quality system accountable for the finished part. Production runs under our IATF 16949:2016 certified quality management system, with ISO 9001, ISO 14001:2015 and ISO 13485:2016 certifications and ASME authorization held at company level.
Frequently asked questions
What file formats do you accept for CNC milling?
STEP, IGES, XT, DWG or solid model files; DXF or DWG for 2D profiles. Send your CAD model and we will review it for milling feasibility before quoting.
What is your typical tolerance for milled parts?
We work to IT6 to IT7 tolerances as standard. Tighter tolerances may be achievable depending on geometry and material — specify your requirements and our engineers will confirm feasibility during the drawing review.
How do you keep repeat batches consistent?
First-article inspection for every new part, SPC monitoring on critical dimensions during batch runs, and documented inspection plans that define what is measured on every shipment — so batch-to-batch drift is caught in data, not at your assembly.
Can you supply material certificates with milled parts?
Yes. Material test certificates (3.1 or 2.2) can be provided with your order. Specify material grade and any certification requirements in your inquiry.
Can you combine milling with turning on the same part?
Depending on part geometry, yes. Our facility handles both CNC milling and CNC turning in-house, so milled parts can be supplied with turned features without multi-supplier coordination.
Ready to Discuss Your CNC Milling Project?
Send your drawings with material specifications and tolerance requirements — our engineering team will respond with a manufacturability assessment and quotation.
Request a Quote